

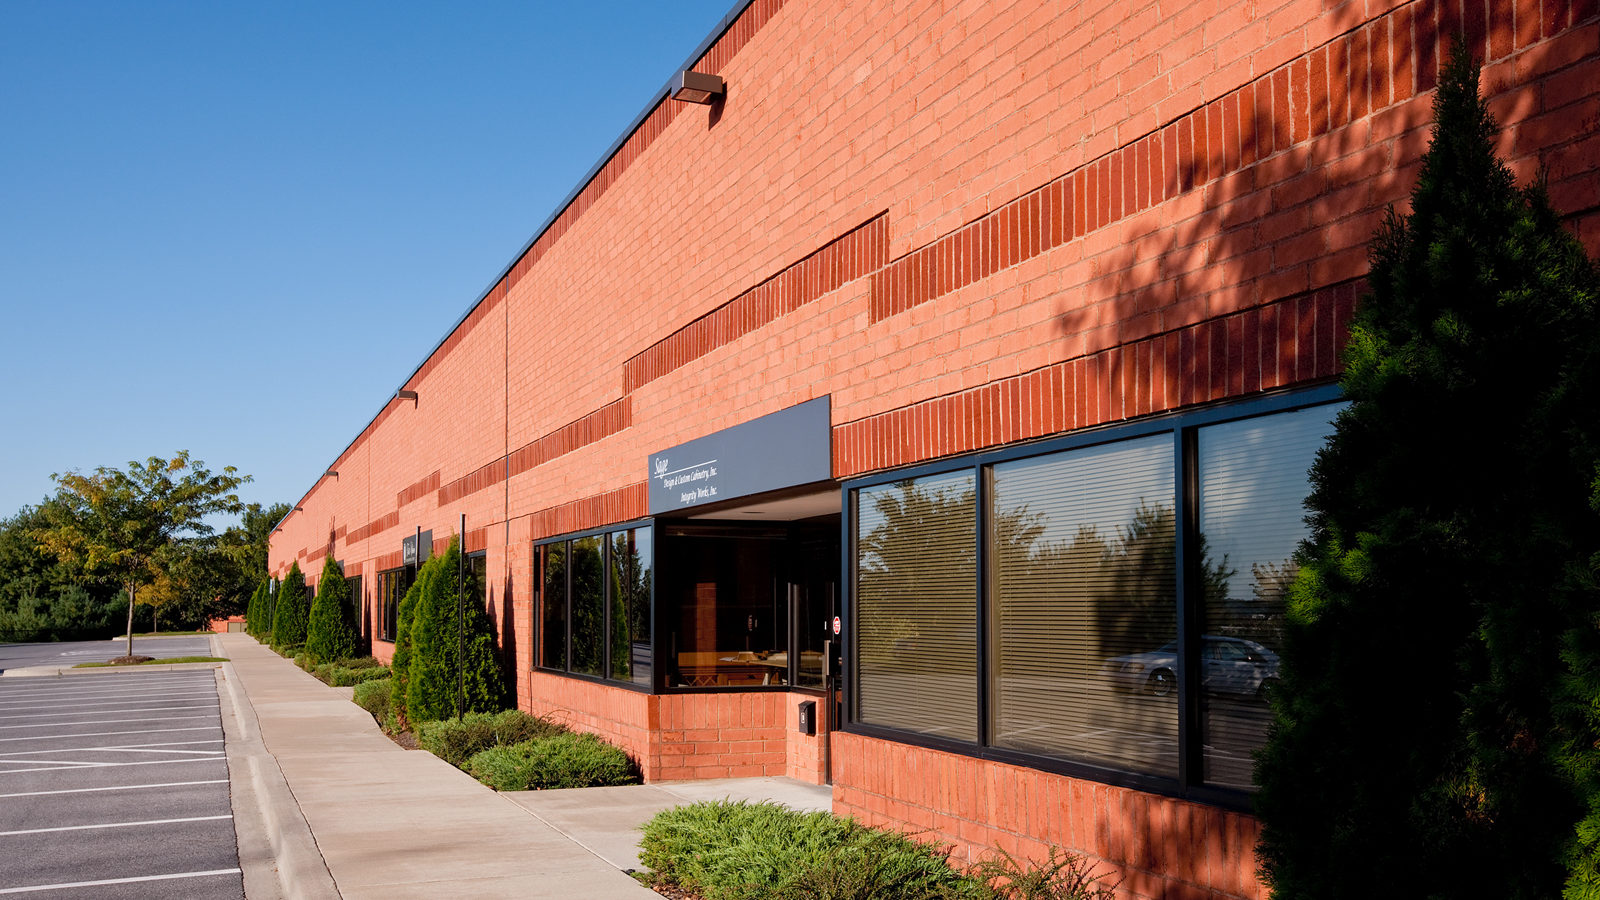







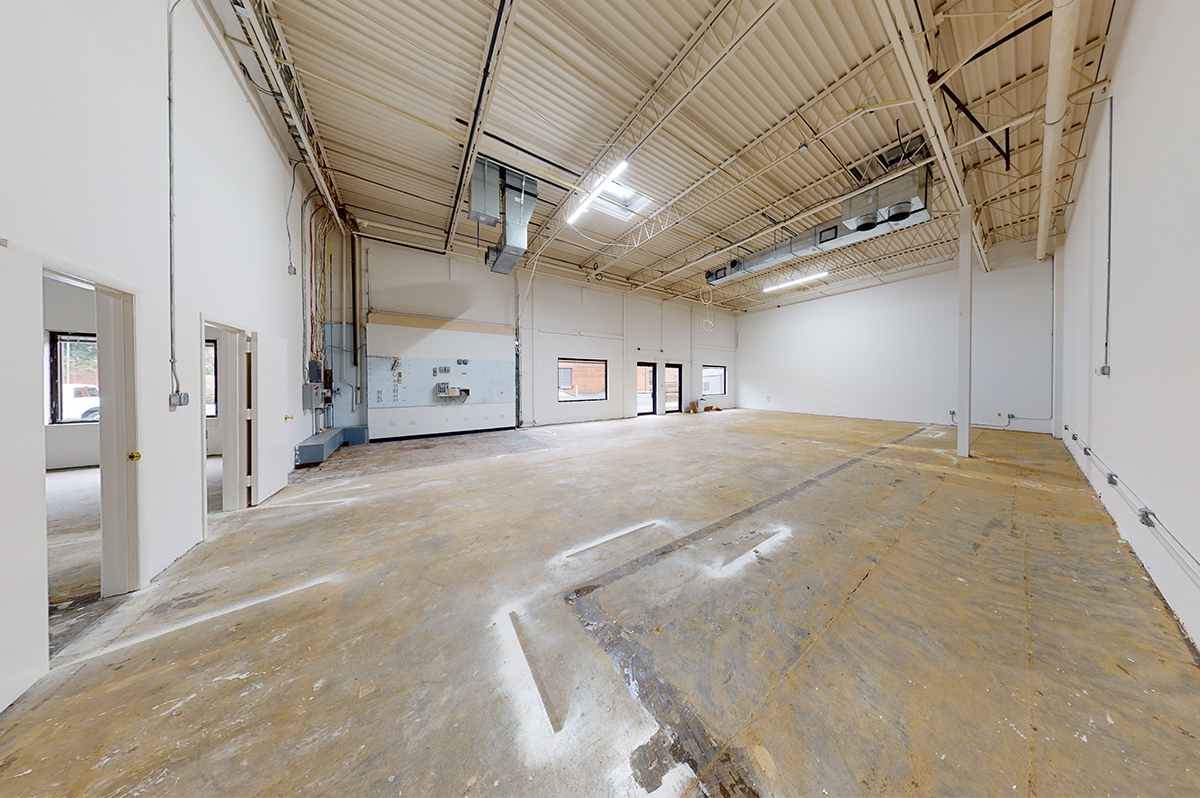





Business Center at Owings Mills is conveniently located in Baltimore County just minutes from the Metro Centre at Owings Mills, and offers quick connections to Baltimore city, Columbia, and BWI Airport via I-795, I-695, and I-70. The business community includes more than 422,800 sq. ft. of flex/R&D and bulk/warehouse space, and is convenient to business amenities including banks, hotels, and a branch of the U.S. Postal Service.
420 sq. ft. open office, 930 sq. ft. warehouse with 8'x10' dock door (1)
1,350
11436 Cronridge Drive
Q
703 sq. ft. office with private offices (2), storage, and 8'x10' dock door (1)
1,350
11436 Cronridge Drive
J
100% warehouse with drive-in loading
2,100
11521 Cronridge Drive
C
720 sq. ft. office with a private office (1), file area, large bullpen, and 10'x12' drive-in door (1)
2,648
11409 Cronhill Drive
B (front)
2,700
11403 Cronhill Drive
C
1,118 sq. ft. office, 1,582 sq. ft. warehouse with multiple private offices, large bullpen, and a 10'x12' drive in door (1)
2,700
11438 Cronridge Drive
L
100% office with waiting room, check-in desk, conference room, large bullpen and 8'x10' dock door (1)
2,714
11436 Cronridge Drive
V & W
2,071 sq. ft. built out office; 643 sq. ft. partially conditioned warehouse with 8'x10' dock doors (2)
2,760
11447 Cronhill Drive
G
100% office with mix of private offices, large bullpen, and 8'x10' dock door (1)
2,760 to 20,520
11447 Cronhill Drive
G-M
12,376 sq. ft. of office with large bullpens and conference facilities, multiple private offices, and 8'x10' dock doors with one ramp (7)
3,000
11403 Cronhill Drive
A
Fully built out office with multiple private offices, large bullpen, storage, and fully built out mezzanine
3,000
11459 Cronhill Drive
O
1,608 sq. ft. of office with kitchen, private offices, and conditioned warehouse with 10'x12' drive-in door (1)
4,064
11436 Cronridge Drive
U-W
2,431 sq. ft. built out office; 1,573 sq. ft. partially conditioned warehouse with 8'x10' dock doors (3)
4,800
11438 Cronridge Drive
A-B
Fully built-out church end cap
4,852
11409 Cronhill Drive
A-B(rear)
100% warehouse with restrooms, shower, and 10'x10' drive-in loading door (1)
8,000
11447 Cronhill Drive
K(rear)-M
3,191 sq. ft. office with large training room, large bullpen, and 8'x10' dock doors (2)
9,000
11515 Cronridge Drive
N-Q
Former lab end cap with two wet labs, large conference room, multiple private offices, work rooms, break area, large bullpen, and 8'x10' dock door (1)
9,760
11447 Cronhill Drive
H-K(front)
3,335 sq. ft. warehouse, 6,425 sq. ft. open office with large conference room, and 8'x10' dock doors (3)
18,360
11515 Cronridge Drive
A-G
End unit with upgraded finishes, built in reception, large kitchen/lounge, multiple private offices, large bullpen; 2,664 sq. ft. warehouse with 10'x12' drive-in door (1), 9'x10' dock doors (5), and 8'x10' dock door (1)
We use cookies to offer you a better browsing experience, analyze site traffic, personalize content, and serve targeted advertisements. Read about how we use cookies and how you can control them by visiting our Privacy Policy and Terms of Use.